

6073 Featherhead CRES, Mississauga, ON L5N 2B5
REQUEST A TOUR If you would like to see this home without being there in person, select the "Virtual Tour" option and your advisor will contact you to discuss available opportunities.
In-PersonVirtual Tour
$ 1,074,900
Est. payment | /mo

4 Beds

4 Baths

5,027 Acres Lot


$ 1,074,900
Est. payment | /mo

4 Beds

4 Baths

5,027 Acres Lot

Key Details

Property Type Single Family Home

Sub Type Semi-Detached

Listing Status Active

Purchase Type For Sale

Approx. Sqft 1100-1500

Subdivision Meadowvale

MLS Listing ID W13763000

Style Backsplit 3

Bedrooms 4

Annual Tax Amount $6,430

Tax Year 2026

Lot Size 5027.000 Acres

Property Sub-Type Semi-Detached

Property Description

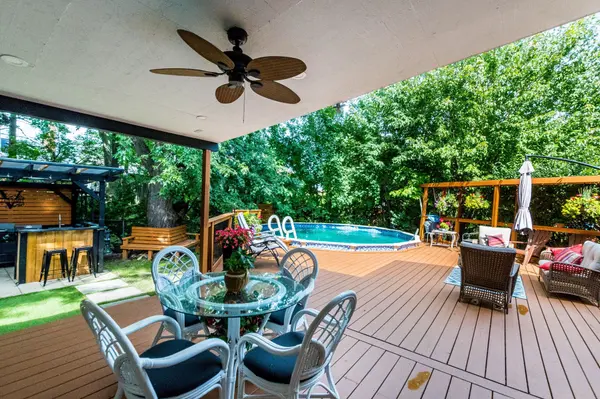
Live in this updated semi-detached home and enjoy your very own backyard oasis! This oversized backyard truly feels like a cottage in the city - complete with an above-ground pool, an outdoor kitchen and wet bar, a huge deck with multiple seating areas, mature trees, and a shed for all your tools and toys.Tucked into a mature, family-friendly Meadowvale neighbourhood, this home has been renovated top to bottom - over $100K in upgrades - and it shows the moment you walk in. Parking for 5 cars! . The professionally finished basement apartment w/separate entrance adds valuable extra living space for the whole family, or potential rental income.Walking distance to a Catholic elementary school, park and trail, and close to all amenities. Minutes to major highways and the hospital - everyday convenience meets a private backyard retreat.

Location

Province ON

County Peel

Area Peel

Zoning Residential

Rooms

Basement Apartment, Finished, Separate Entrance

Kitchen 2

Interior

Interior Features Carpet Free, In-Law Suite

Cooling Central Air

Fireplaces Number 2

Inclusions S/S Fridge, S/S stove, S/S dishwasher, Washer & Dryer, B/I Electric Fireplace, Garden Shed, Above Ground Pool, All Electric Light Fixtures, Window Coverings, CAC 2026, Furnace 2020, roof 2023, appliances in basement kitchen.

Exterior

Parking Features Attached

Garage Spaces 1.0

Pool Above Ground

Roof Type Asphalt Shingle

Total Parking Spaces 5

Building

Building Age 31-50

Foundation Concrete Block

Others

ParcelsYN No

Virtual Tour https://view.tours4listings.com/cp/6073-featherhead-crescent-mississauga/

Lited by EXP REALTY

Nearby Locations

Chirag Vasani
Chirag Vasani

Real Estate Salesperson License ID: 5042141

+1(647) 564-2695 | chirag.vasani@theagencyre.com

GET MORE INFORMATION

Name
Phone*
Message

Go tour this home

6073 Featherhead CRES