



-
-
For more information regarding the value of a property, please contact us for a free consultation.
4 Beds
2 Baths
Key Details
Sold Price -
Property Type Single Family Home
Sub Type Detached
Listing Status Sold
Purchase Type For Sale
Approx. Sqft 1500-2000
Subdivision Wolverton
MLS Listing ID X13010644
Sold Date -
Style Bungalow-Raised
Bedrooms 4
Annual Tax Amount $3,454
Tax Year 2025
Property Sub-Type Detached
Property Description
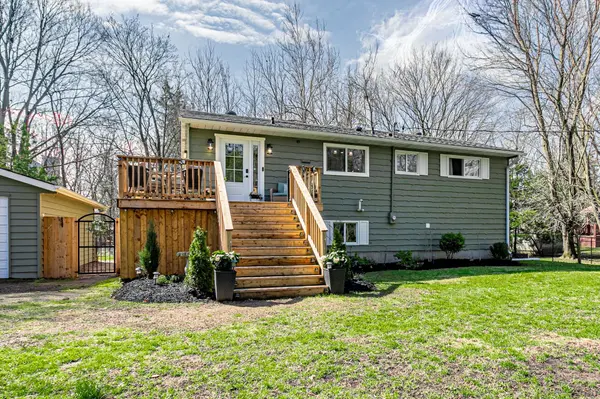
Welcome to 23 Dover Street in the quiet community of Wolverton just minutes from Drumbo. Set on just under a half acre lot, this fully renovated raised bungalow offers the perfect blend of modern design and peaceful country living. Step inside and you are immediately welcomed by a thoughtfully designed entryway with custom built ins, warm wood accents, and a stylish feature wall that sets the tone for the rest of the home. The main level offers a bright and functional layout with 2 bedrooms and a full bath, while the fully finished lower level includes an additional 2 bedrooms and full bath making it ideal for families, guests, or multi generational living. The primary bedroom upstairs is a true retreat featuring a walkout to a private patio, perfect for morning coffee or winding down in the evening, along with a walk in closet complete with custom built ins for added organization and style. The kitchen is truly a standout feature, beautifully renovated with custom cabinetry, stunning finishes, brand new appliances(2025), and a pot filler for added convenience. There is also a Murphy door leading to your pantry and storage for your appliances. Designed with both style and function in mind, this space is perfect for everyday living and entertaining. Enjoy the peace of mind that comes with major updates including a new furnace and AC in (2022), roof in (2023), new front door, and a private patio door off the primary bedroom. Step outside to a brand new deck overlooking your expansive yard, offering endless possibilities for outdoor living. The triple car garage with its own sub panel is perfect for hobbyists, car enthusiasts, or those needing extra workspace. Two of the garage bays are heated, the shed outside also has power. The well has also been updated with a new jet pump in (2025). If you have been looking for a move in ready home with high end finishes, space to grow, and a peaceful setting, this one is not to be missed.
Location
Province ON
County Oxford
Area Oxford
Zoning R1-7
Rooms
Family Room Yes
Basement Finished with Walk-Out, Full
Kitchen 1
Interior
Interior Features Primary Bedroom - Main Floor
Cooling Central Air
Fireplaces Number 1
Fireplaces Type Electric
Exterior
Exterior Feature Deck, Landscaped, Privacy
Parking Features Private
Garage Spaces 3.0
Pool None
View Trees/Woods
Roof Type Asphalt Shingle
Lot Frontage 169.9
Lot Depth 121.53
Total Parking Spaces 12
Building
Building Age 31-50
Foundation Poured Concrete
Others
Senior Community Yes
Security Features Smoke Detector
ParcelsYN No
Read Less Info
Want to know what your home might be worth? Contact us for a FREE valuation!

Our team is ready to help you sell your home for the highest possible price ASAP
Nearby Locations

Real Estate Salesperson | License ID: 5042141
+1(647) 564-2695 | chirag.vasani@theagencyre.com